La Punt
Swiss Space Center
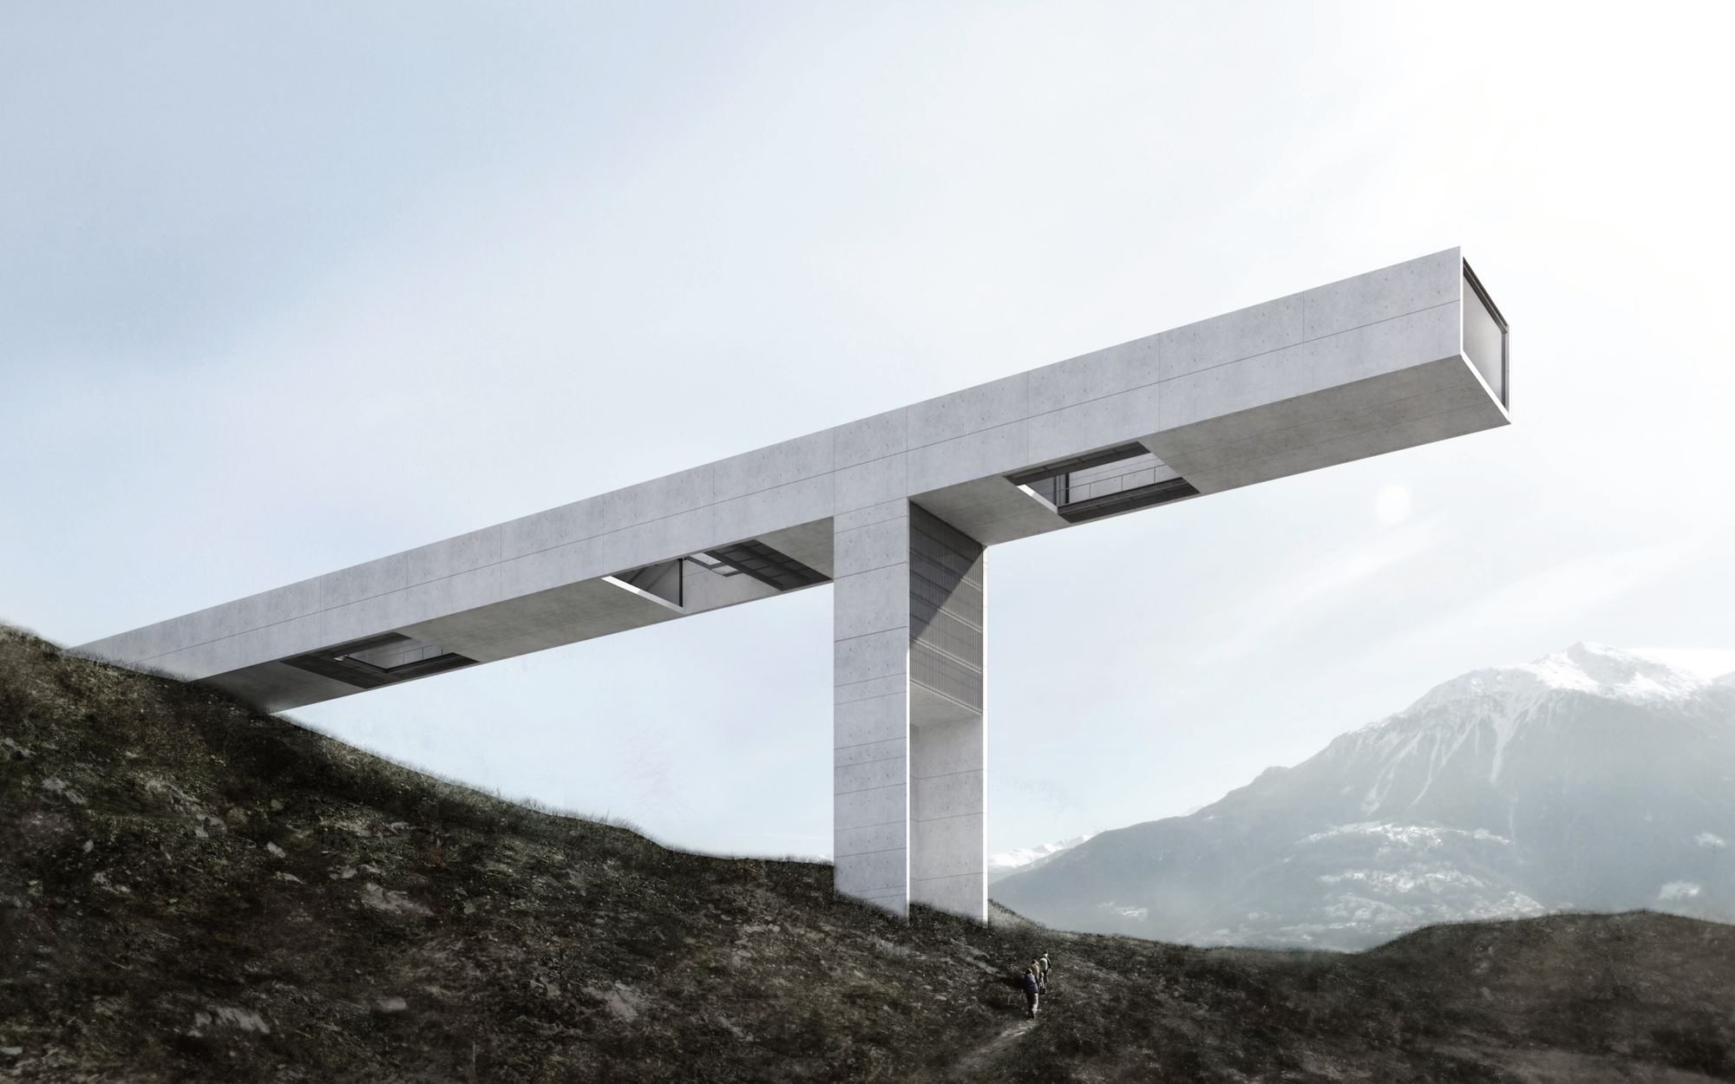
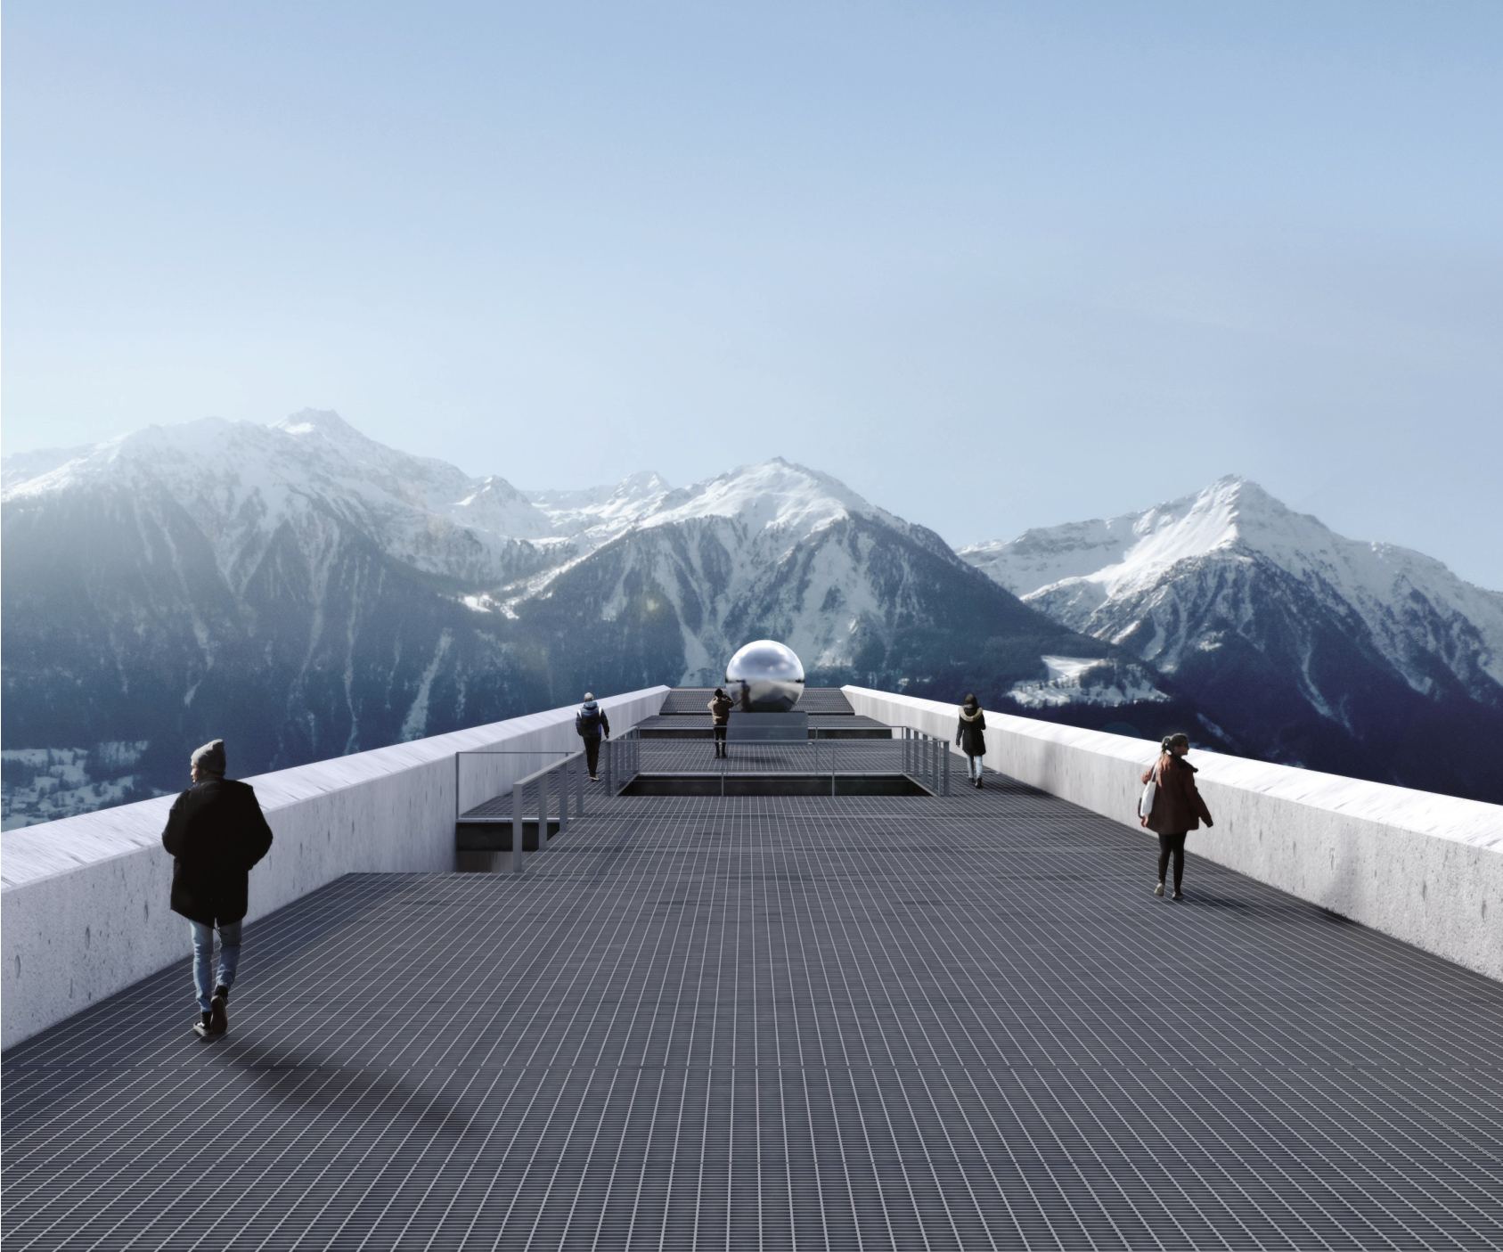
A new ground station for earth observation, designed with the Swiss Space Center. We tilted the tower and used the cliff to turn the building into a viewing platform.
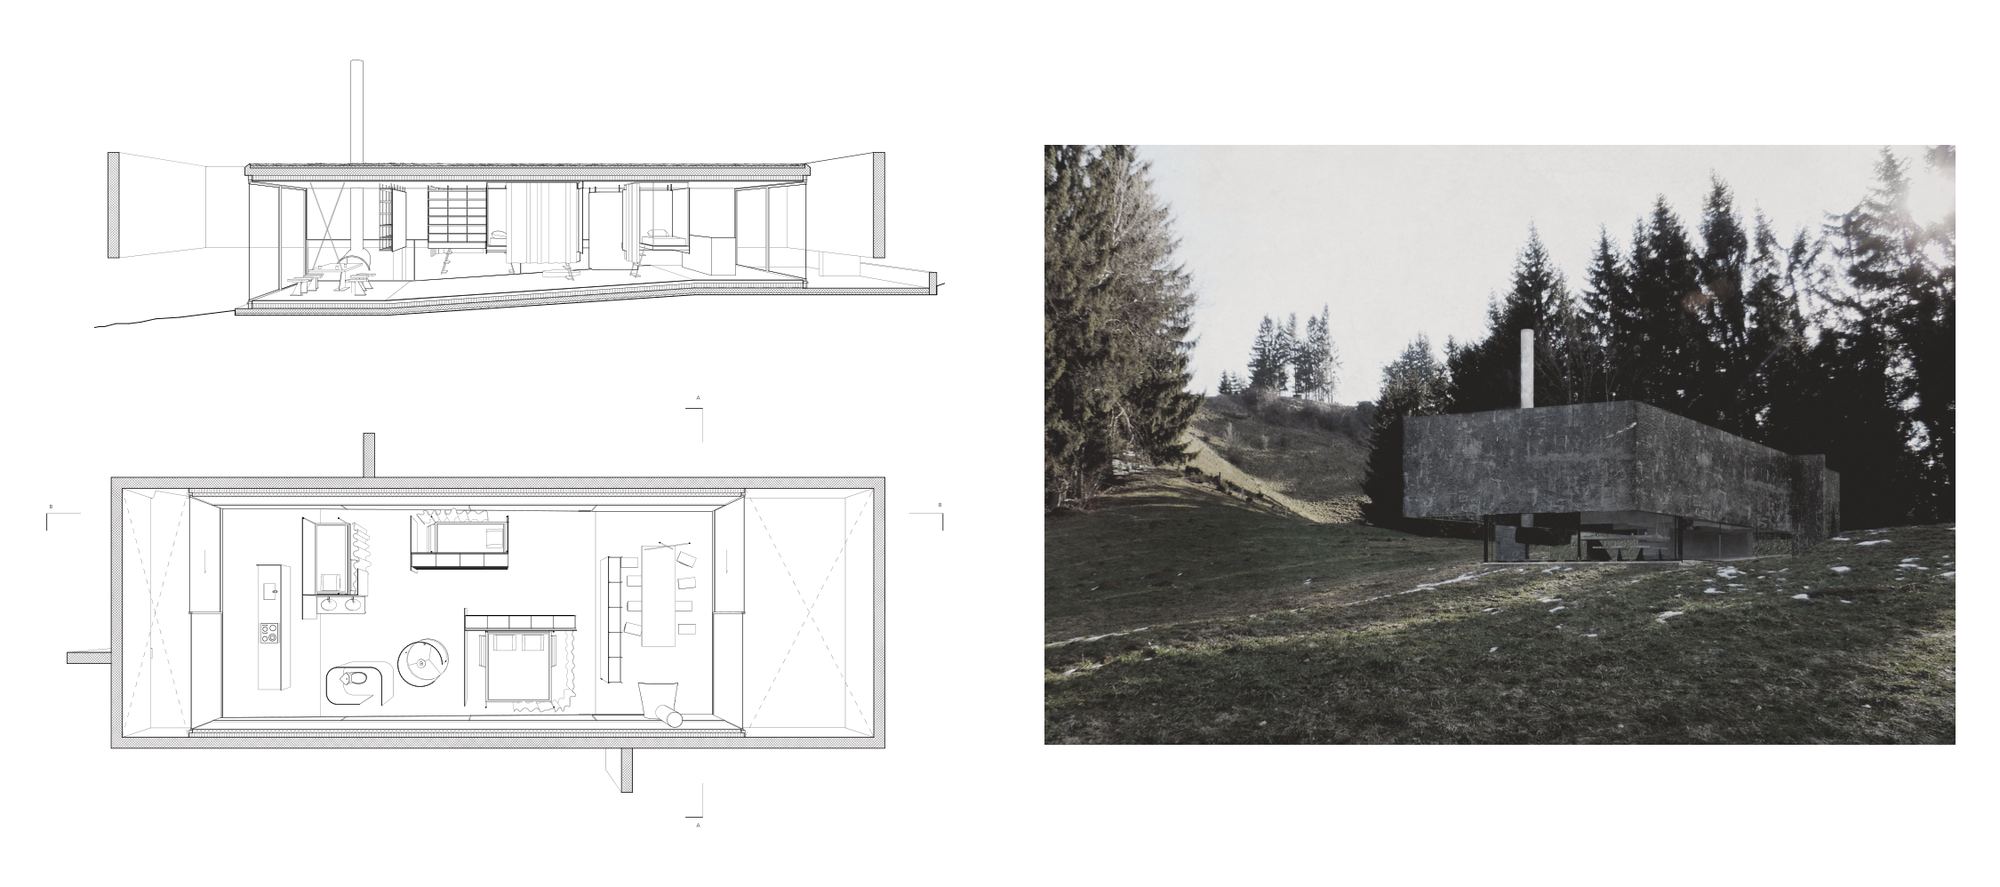
The studio asked for a tower for satellite communication, a data centre, a research hub and facilities for visitors. Leuk in Valais was chosen as the site because it gets around 3,500 hours of sunshine a year. The programme called for an elevated viewpoint, which suggested a tower. After studying how other buildings respond to the landscape, we decided on a radical, pure volume in the mountains.
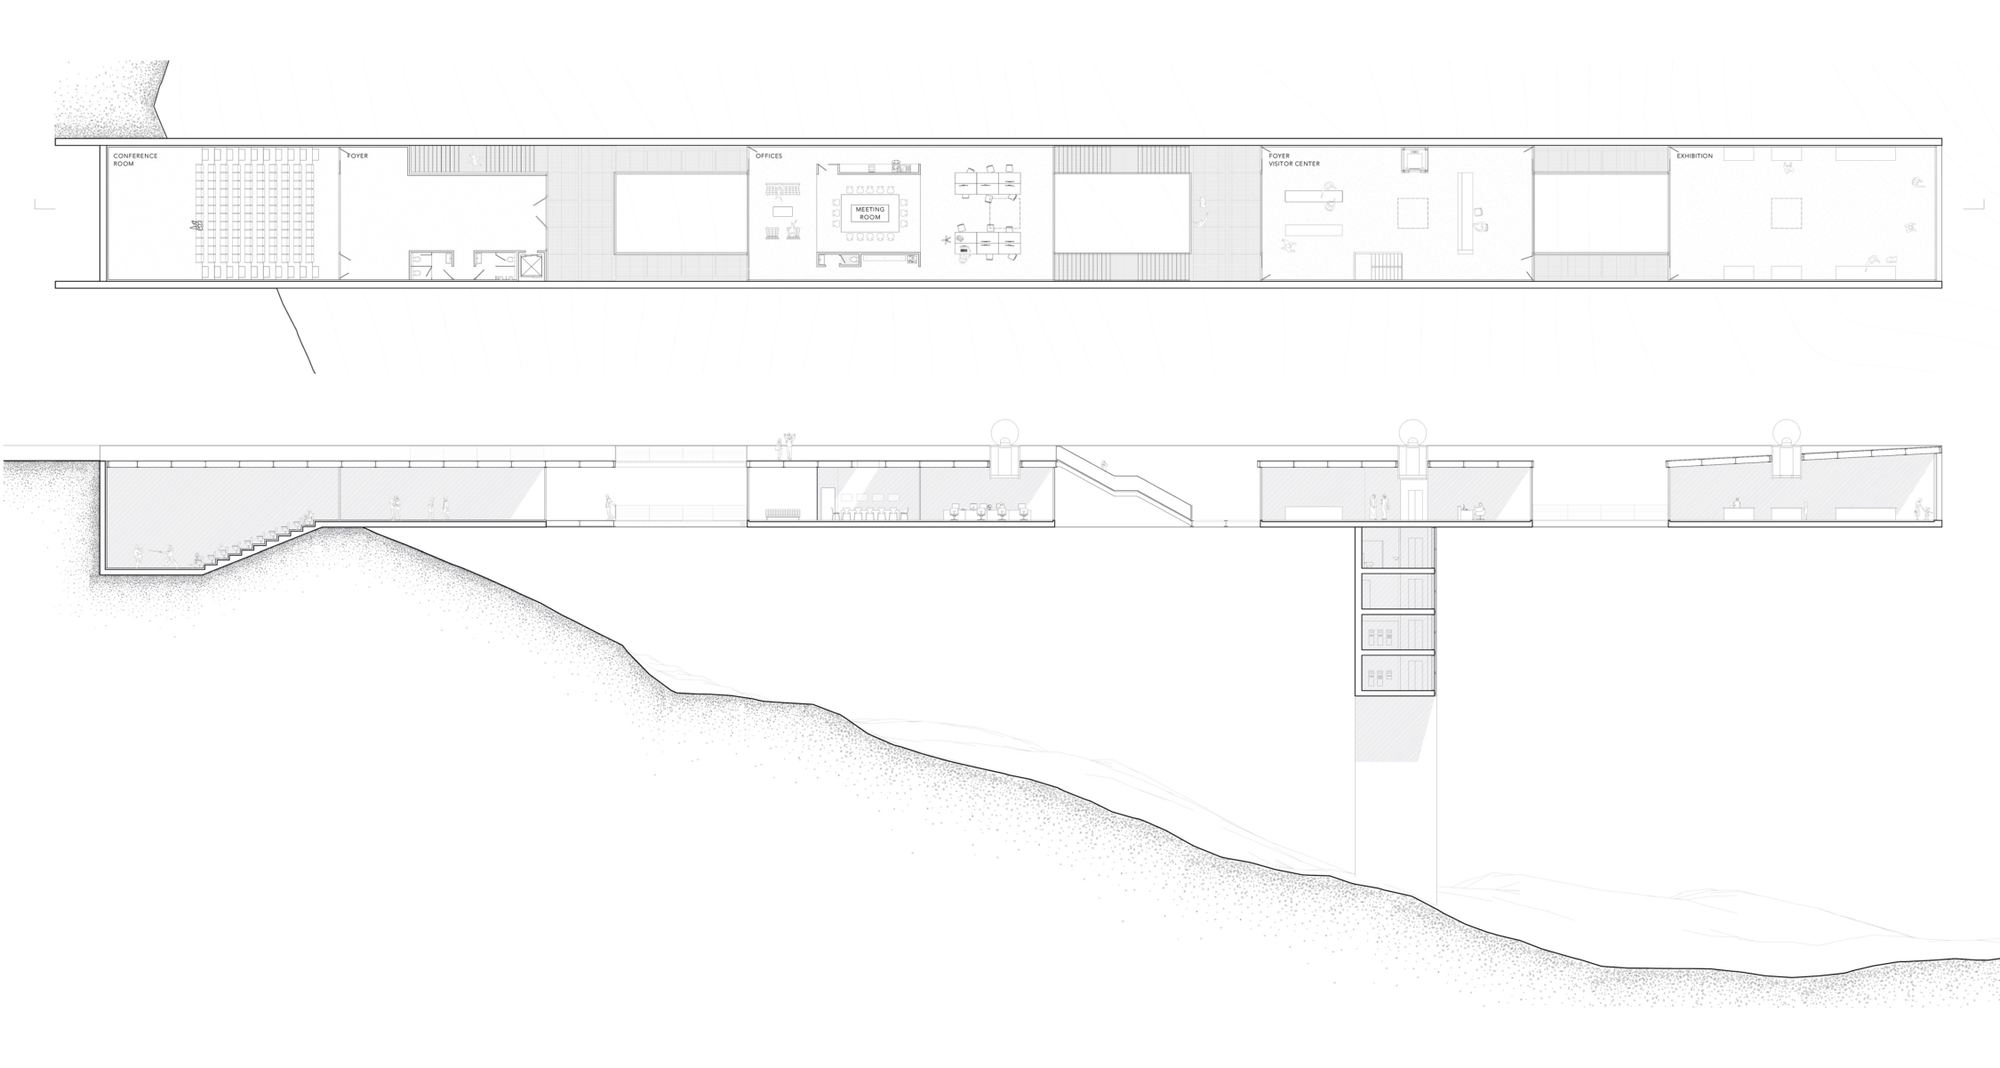
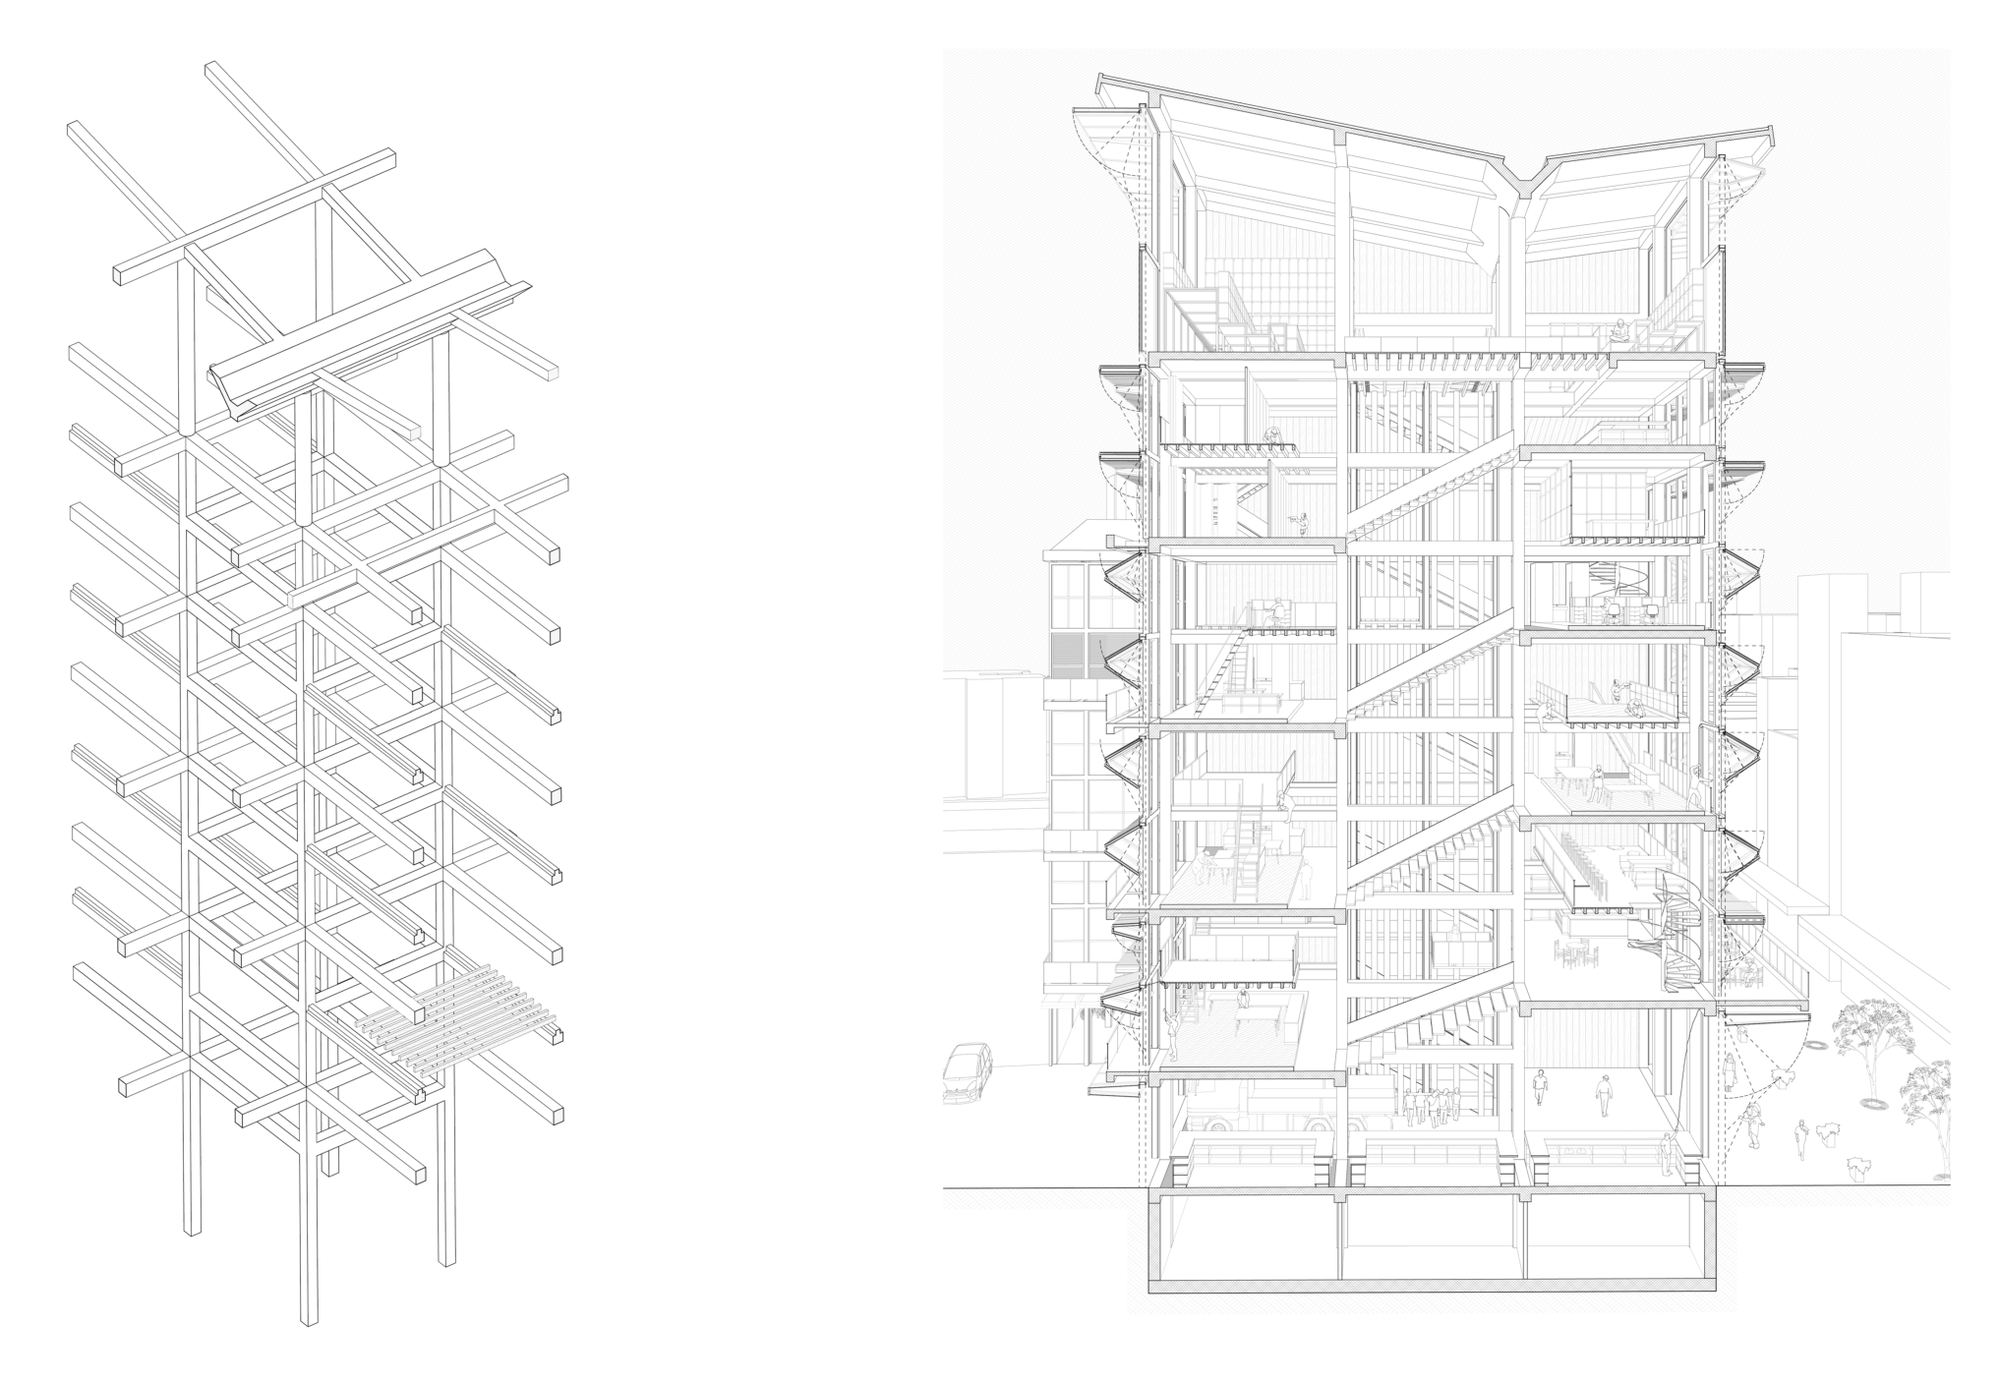
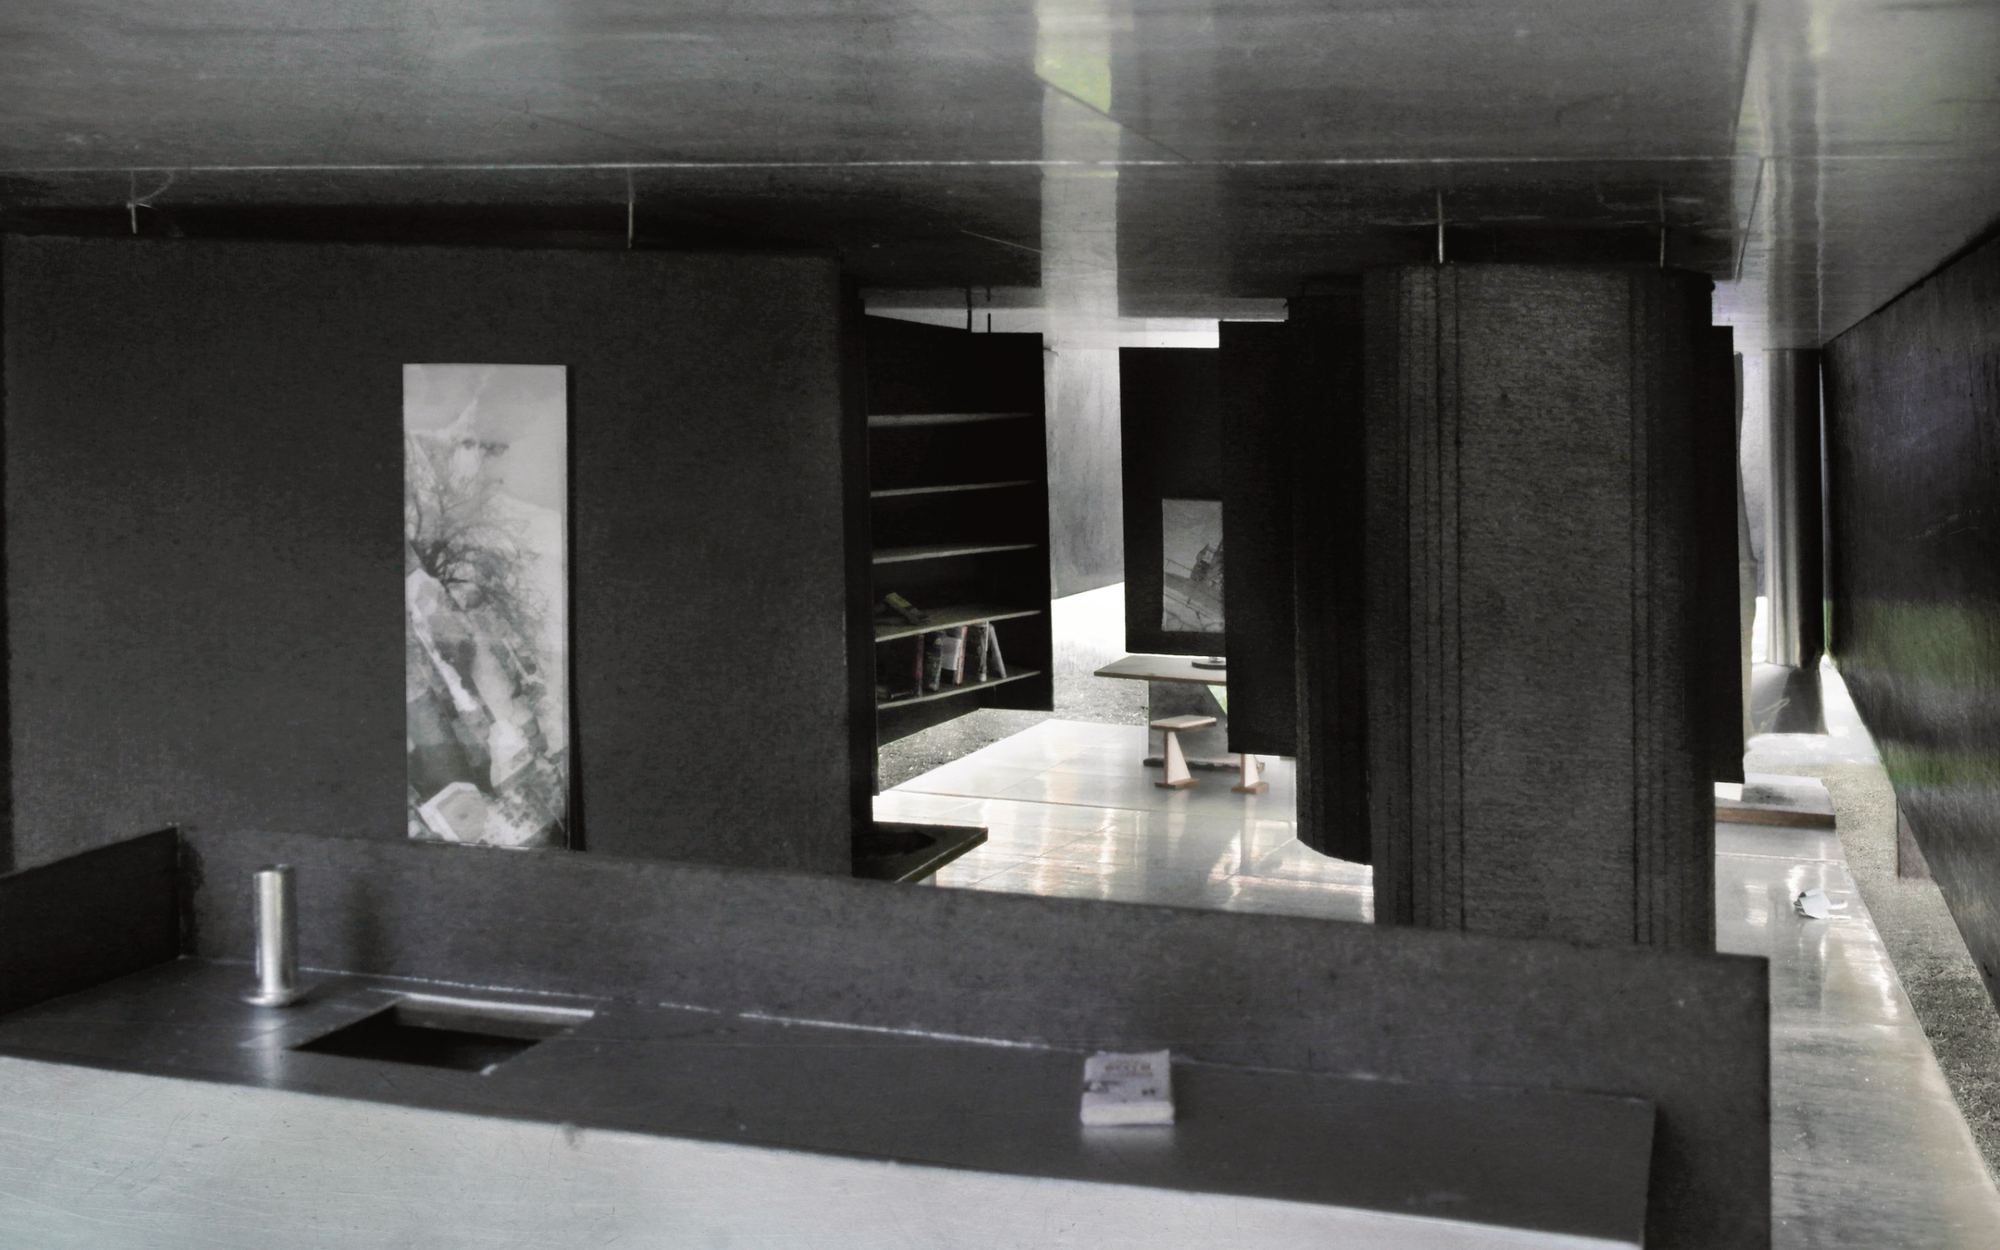
The programme runs in a line. The research centre and auditorium sit at the start of the building, the visitor programme at the tip, and the technical rooms in the supporting column, so public and private uses stay apart. The laser receptors sit on the roof as part of the promenade, where anyone can watch them. The outer walls therefore carry only structure, which keeps the building monolithic. The rooms are separate volumes, set around a sequence of courtyards and joined only by the roof.
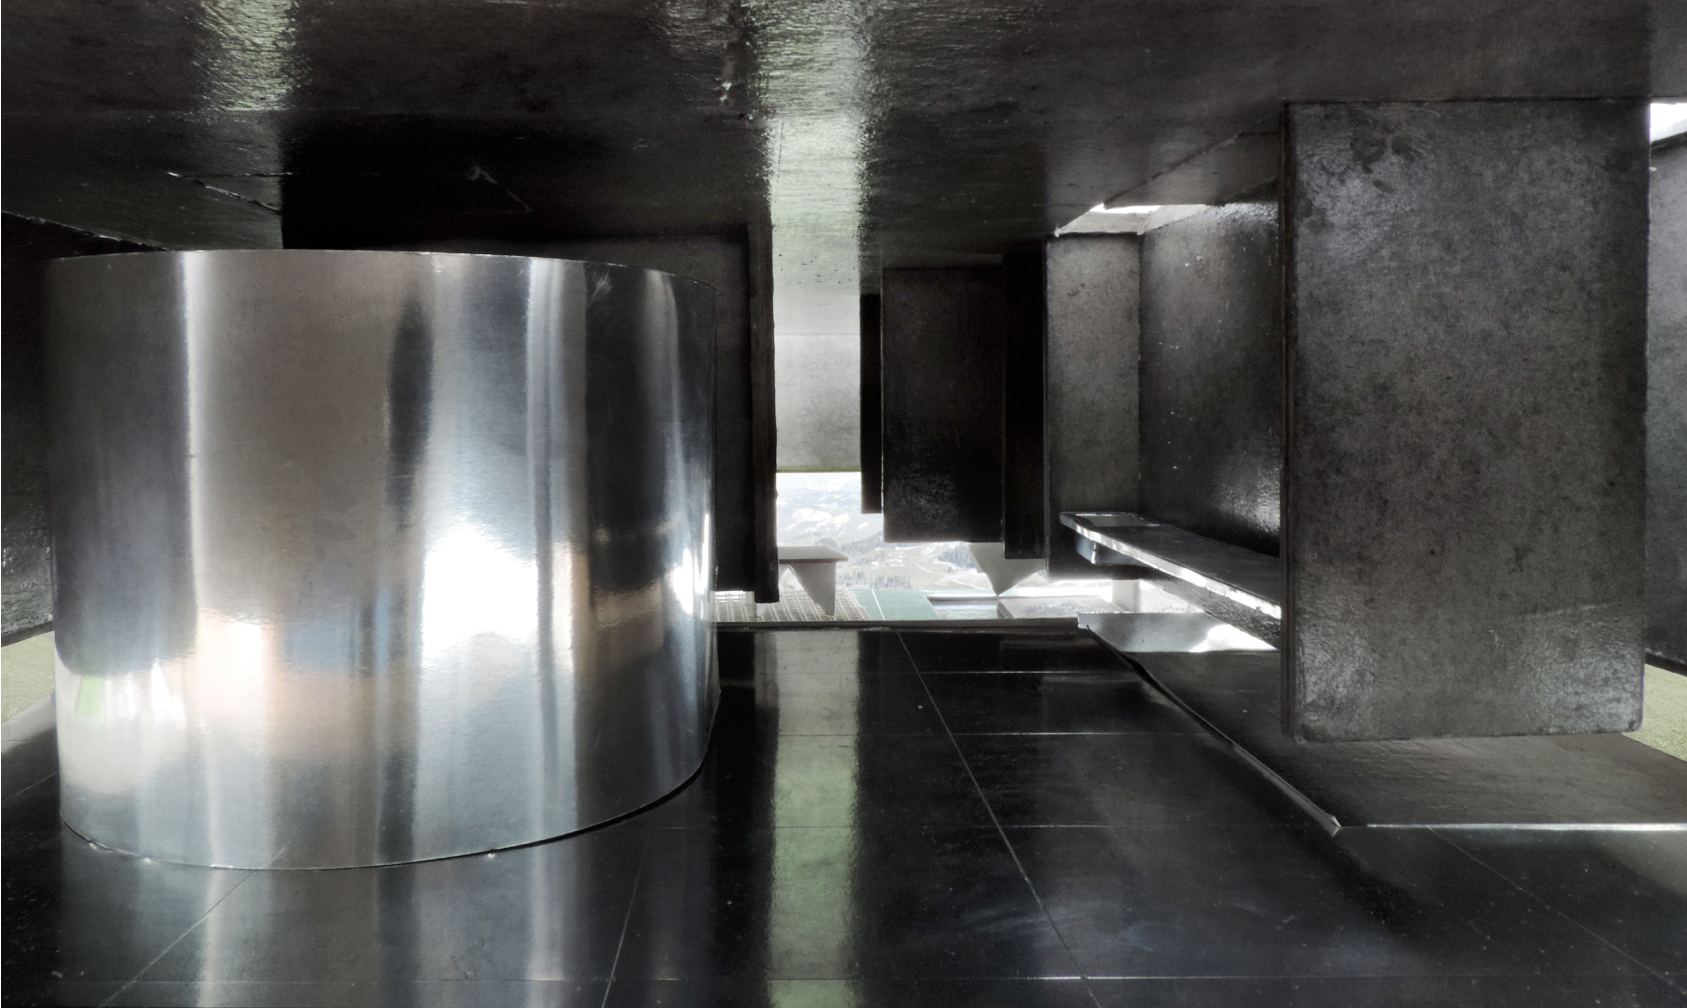
The structure is two concrete walls, tied together at key points into a U-profile that holds the rooms. The beams are built with bridge-construction methods. A light metal substructure then forms the roofs of the boxes, so the rooms seem to float between the two walls.